
How Do I Use Construction Logistics Planning?
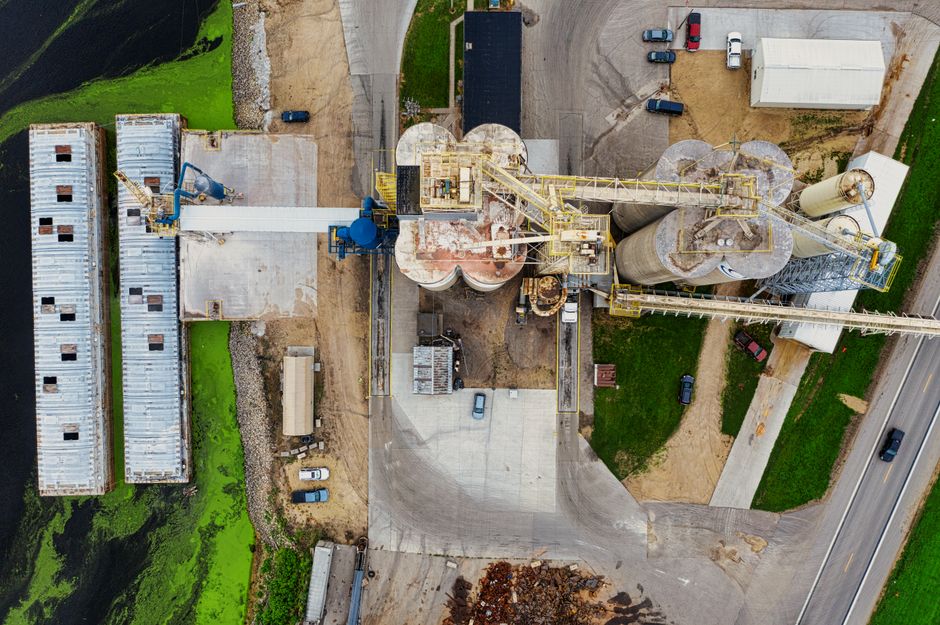
Construction logistics planning turns site constraints, project phases, vehicle movements, and safety needs into a working plan for access, deliveries, storage, equipment, waste, and emergencies. Map each phase, test the busiest conditions against the layout, assign an owner, and set review triggers so crews, suppliers, and drivers use the current arrangements.
What should be included in a construction logistics plan?
A construction logistics plan should include the site context, programme, access arrangements, expected vehicle activity, routes, storage, safety controls, and a process for implementation, monitoring, and updates. Transport for London and CLOCS also recommend describing community impacts, traffic management, and measures that encourage travel by other modes.
Use a scaled drawing, typically at 1:500 to 1:1,000, to show gates, pedestrian and cycle routes, vehicle swept paths, loading and marshalling areas, crane positions, conflict points, and parking. Add plant locations, material and waste storage, delivery holding areas, and emergency access. A drawing that omits operating areas can look clear while failing at the point where a vehicle needs to turn or unload.
Pair the drawing with written controls. State who books deliveries, where drivers wait, which routes are permitted, how arrivals are checked, and who can direct vehicle movements. The Old Oak and Park Royal strategy recommends documenting booking and arrival controls, HGV routes and holding areas, vehicle safety, and how requirements reach staff, subcontractors, suppliers, logistics operators, and local residents.
Storage and waste belong in the plan, not in an afterthought. HSE advises designating areas for plant, materials, waste, flammable substances, and hazardous substances, while keeping walkways and emergency escape routes clear. Identify the person responsible for each waste stream, skip location, and collection frequency.
What is a construction logistics plan?
A construction logistics plan is a management framework for understanding and managing construction vehicle activity to and from a development. The Transport for London and CLOCS guidance includes movements of goods, waste, and servicing in that definition.
It links the project programme to the practical movement of people, vehicles, materials, and waste. That link matters because site arrangements change as work advances: a gate used for excavation can later sit inside a building footprint, while a crane or hoist can take over space once used for unloading.
The plan also makes decisions visible across the project team. A supplier needs the current entry point and booking rules; workers need safe pedestrian routes; the person managing the site needs to know which areas are reserved for storage, plant, or emergency access. Use a named owner and a clear version date so each group can tell whether it has the current plan.
What is a logistics plan for a construction site?
A logistics plan for a construction site is the site-specific drawing and set of instructions that show how construction activity will fit within the site and its surroundings. It turns the broader project programme into routes, work areas, delivery controls, and safety arrangements that can be followed on the ground.
It must account for more than the boundary fence. HSE planning guidance says teams should consider nearby schools, roads, footpaths, railways, underground services, and other activity. It also advises planning the required plant, material deliveries and storage, and emergency and rescue procedures, including needed equipment and trained operators.
Safety depends on the way routes meet. HSE says sites must be organised so vehicles and pedestrians can move safely, with routes suitable in position, number, and size. It recommends separate entrances, direct and maintained walkways, signed and lit crossings, visibility controls, and barriers where needed. Avoid reversing when possible by using one-way routes or turning circles; train and authorise people who direct vehicle movements.
Materials can create a quieter hazard. HSE reports around 1,000 construction-site trips or slips each year involving a fracture or dislocated joint, with many caused by materials or waste obstructing routes. Keep storage out of walkways and escape routes, and coordinate delivery timing with the space available to receive and store goods.
How do I create a construction logistics plan step by step?
Create a construction logistics plan by gathering constraints, mapping each phase, testing peak demand, setting controls, assigning ownership, and reviewing changes before they take effect. The order matters: a route that works for a typical day can fail when the largest vehicle, busiest delivery period, or heaviest lift arrives.
- Gather the constraints. Record site boundaries, entrances, surrounding roads and paths, nearby activity, underground services, emergency routes, and limits on working or delivery times. Confirm the programme and identify when access or work areas will shift.
- Draw each phase. Prepare a scaled layout for each materially different site arrangement. The TfL and CLOCS guidance says higher-impact sites should show multiple phase layouts and that detailed plans should be prepared before construction and updated during it.
- Test peak conditions. Check the largest delivery vehicle’s swept path, the busiest delivery window, the heaviest lift, and the maximum workforce against the drawing. Mark any overlap between vehicle movements, pedestrian routes, crane operations, loading, and emergency access. Resolve conflicts by changing the route, timing, gate, or work sequence.
- Set delivery and storage controls. Use booking slots, define an arrival check-in point and driver waiting area, and state what happens if a vehicle arrives early or cannot enter. Schedule or re-time deliveries to avoid congested periods where possible, as TfL recommends. Delivery management systems and consolidation centres can help control arrivals and reduce trips.
- Assign responsibilities and communicate. Name the plan owner, the person approving revisions, and the people responsible for gates, banksmen, storage, waste, and emergency equipment. Send the current drawing and instructions to staff, subcontractors, suppliers, and logistics operators; withdraw superseded versions from use.
- Review and update. Set a review at the start of every new phase and trigger an additional review when a change affects access, routes, workforce, deliveries, lifts, storage, or emergency arrangements. Record the revision date and what changed.
A constrained site shows why phase drawings matter. During early work, the main gate may serve excavation vehicles, with a laydown area near the entrance and emergency access held clear along the edge. When the structure rises, the same gate can become a pedestrian entrance; deliveries can shift to a booked secondary gate, materials can move to a smaller laydown zone served by a hoist, and the crane area can displace vehicle marshalling. In the later fit-out phase, fewer bulk loads may arrive, but pedestrian movement and waste collection can increase around occupied work areas. Each change calls for a revised route, storage layout, and emergency-access check—not a note on the old drawing.
This method is consistent with the Old Oak and Park Royal strategy, which says plans should be reviewed before new phases and revised when development plans change. That 2018 strategy reports TfL research estimating the potential for 26% fewer vehicle movements with best-practice CLPs. The figure is a reported potential, not a guaranteed project result.
For a companion workflow focused on keeping drawings current, see How Do I Create and Update a Construction Site Logistics Plan?
Frequently Asked Questions
How should I plan deliveries and storage when a construction site has limited space?
Book deliveries into defined time slots, keep on-site quantities low, and use an off-site holding or consolidation arrangement when available. Mark unloading and storage areas on the phase drawing, keep routes and emergency exits clear, and identify who controls each waste stream and collection.
When should a construction logistics plan be updated as the project changes phases?
Review it at the start of each new phase and whenever a change affects access, vehicle routes, work areas, lifts, storage, or emergency arrangements. Issue the revised drawing and instructions before the new layout takes effect.
Who is responsible for keeping the site logistics plan current?
Name a plan owner in the project team and give that person responsibility for version control, reviews, and distribution. Under UK CDM guidance for projects involving more than one contractor, the principal contractor plans, manages, monitors, and coordinates construction health and safety.
How can a logistics plan keep trucks, workers, and the public safely separated?
Show separate pedestrian and vehicle entrances, direct walkways, signed and lit crossings, barriers where needed, and clear vehicle routes. Avoid reversing where possible through one-way systems or turning areas, and account for public routes and nearby roads in the site arrangements.
Sources
- Transport for London and CLOCS — Construction Logistics Planning Guidance
- Health and Safety Executive — Traffic management on site
- Health and Safety Executive — Materials storage and waste management
- Health and Safety Executive — Planning for construction work
- Transport for London / Old Oak and Park Royal Development Corporation — Construction and Logistics Strategy
Related reading

How Do I Create and Update a Construction Site Logistics Plan?
Build a phased construction logistics plan that coordinates site access, safe routes, constrained laydown, delivery bookings, and changing work zones.

Is There a Legitimate $5,000 Grant for Small Businesses?
Learn where to find legitimate small business grants near $5,000, check eligibility, build an application, and spot grant scams.

How Can a Small Factory Find and Prioritize Energy Savings?
Find and rank factory energy savings with bills, operating data, audit recommendations, and facility-specific payback estimates.

Professional Videographer Camera: Match Gear to the Shoot
Match a professional videographer camera to the shoot: camcorder for events, hybrid mirrorless for flexibility, cinema camera for video-first work.